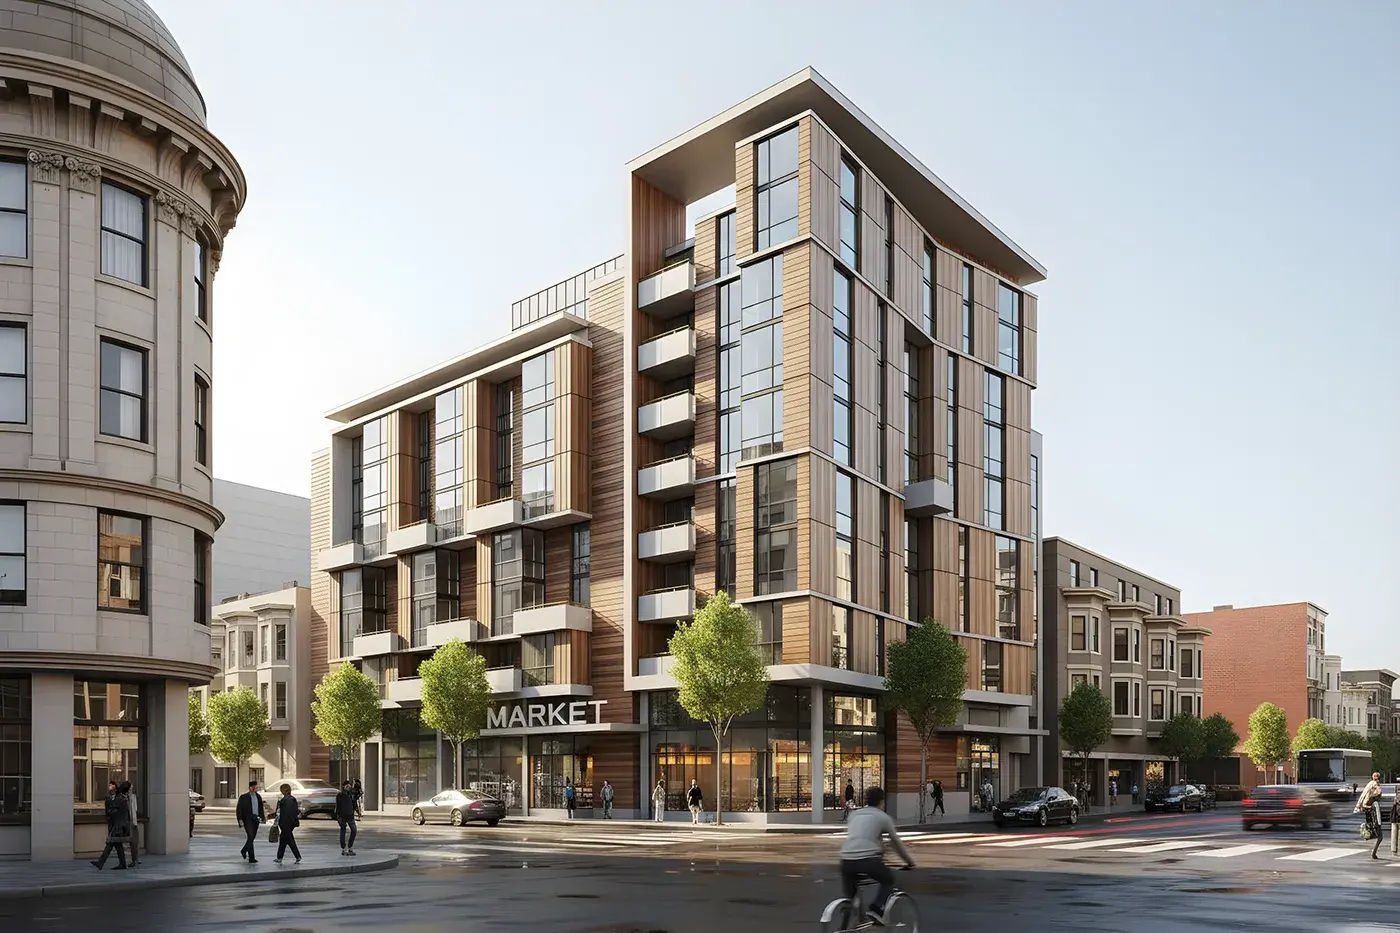
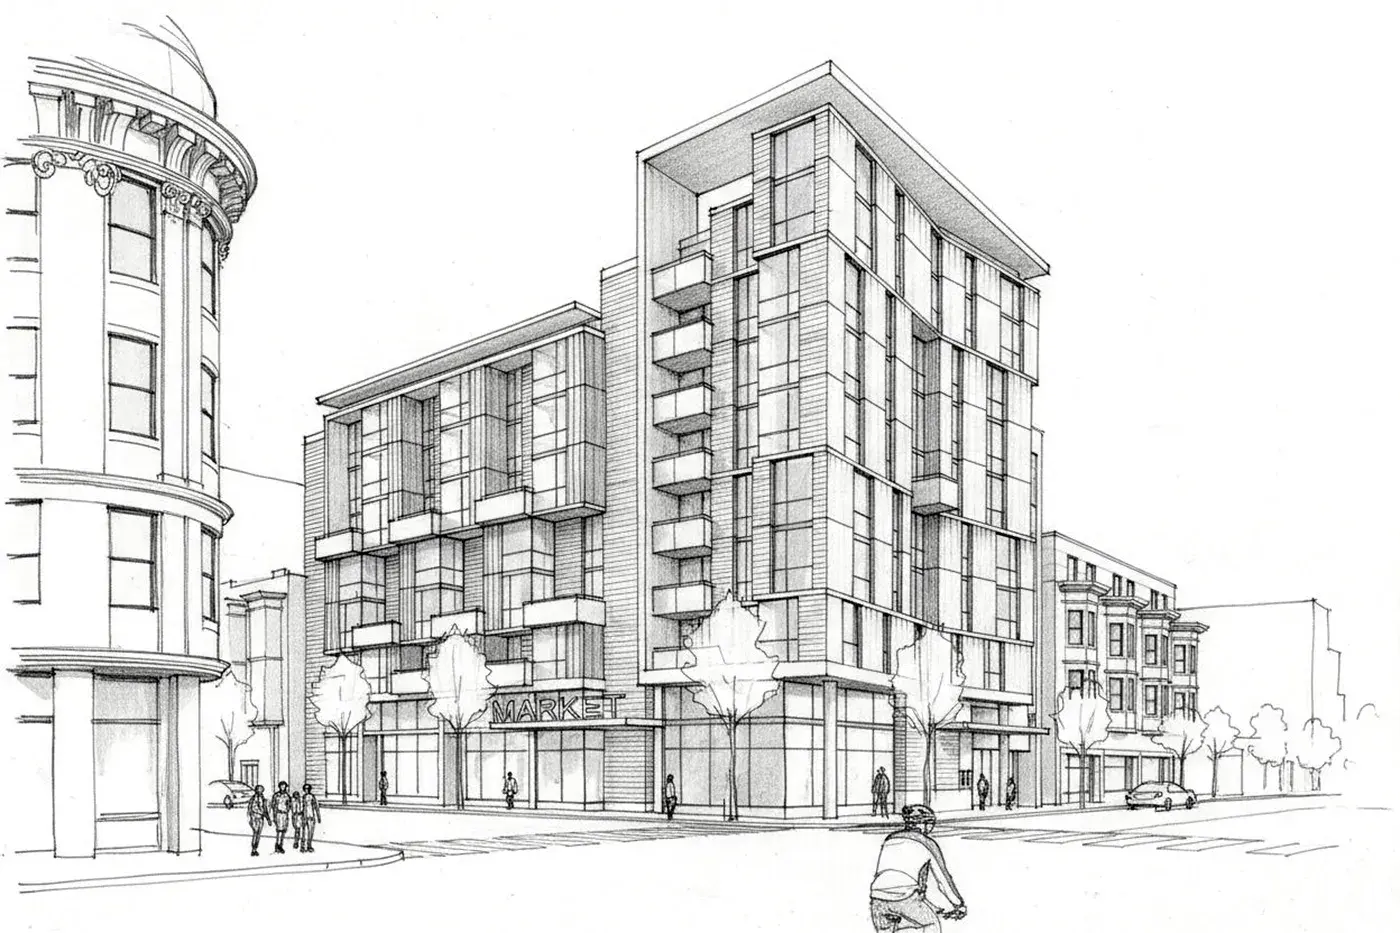
From Sketch to Render in Seconds using AI
Turn sketches, plans, and models into photorealistic 4K+ renders with Render AI. Fast and easy to use for architects, interior designers, and product designers. Save up to 15 hours of work per week.
 on Trustpilot
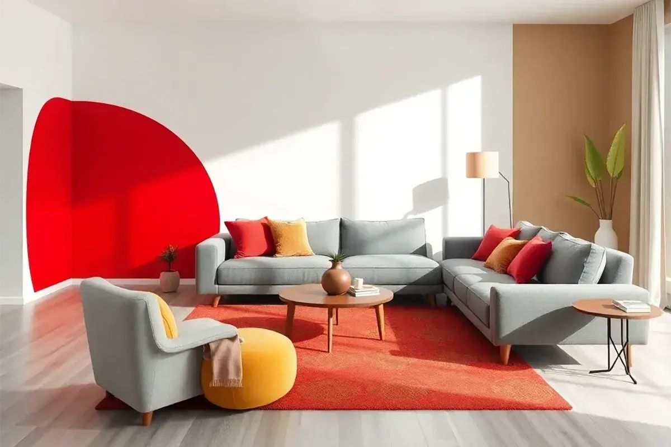
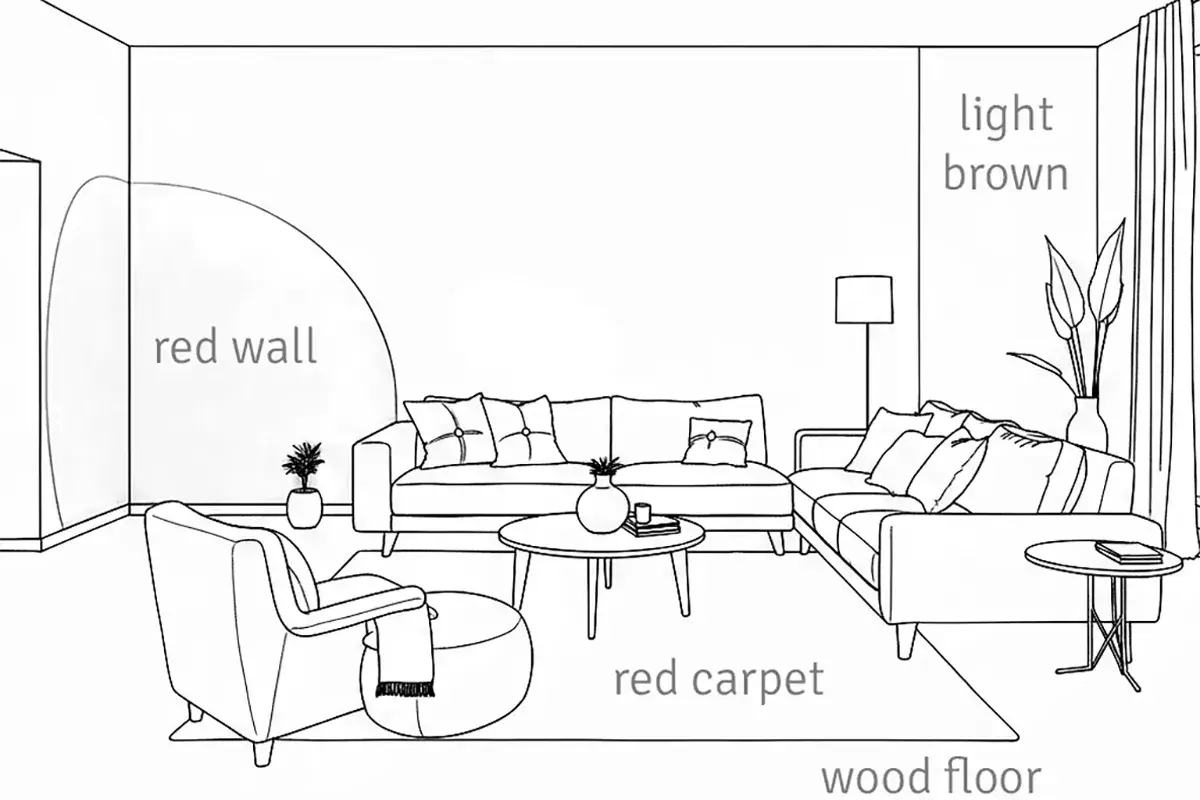
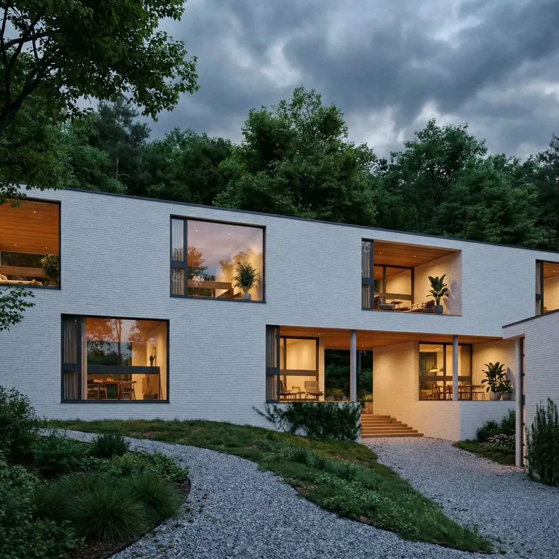
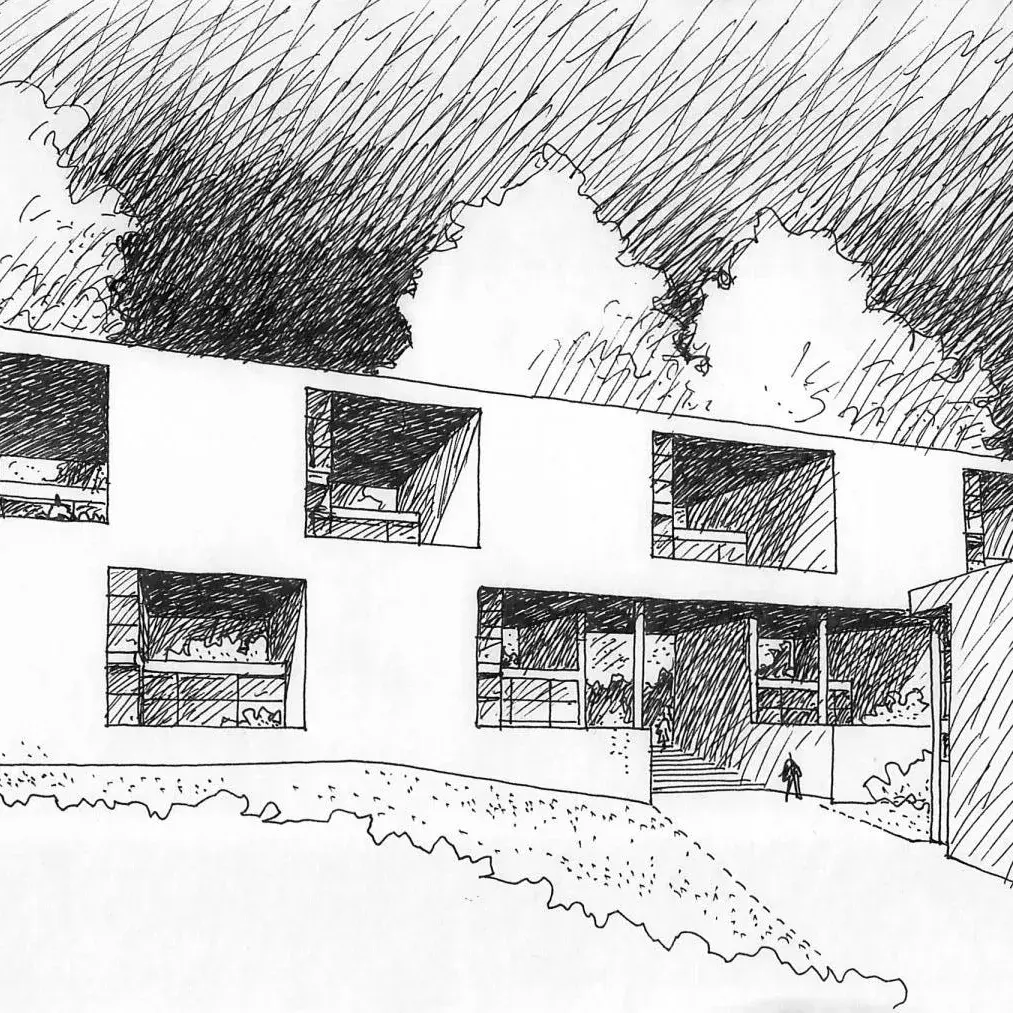
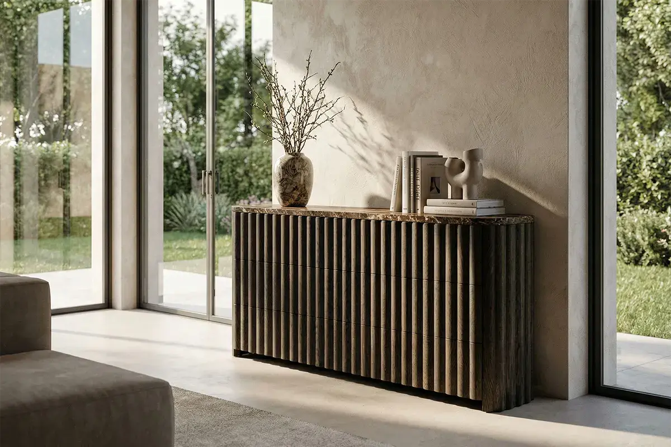
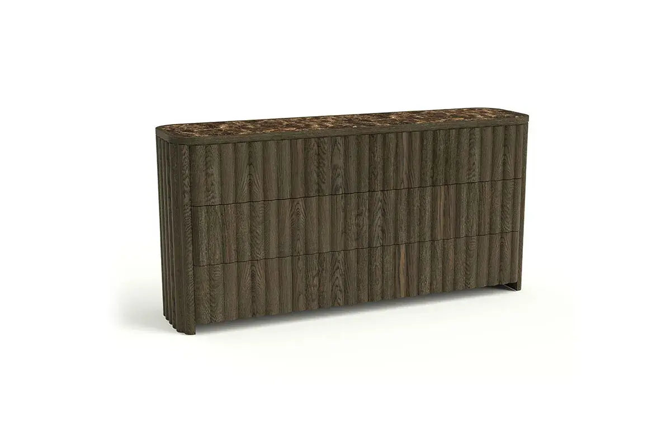
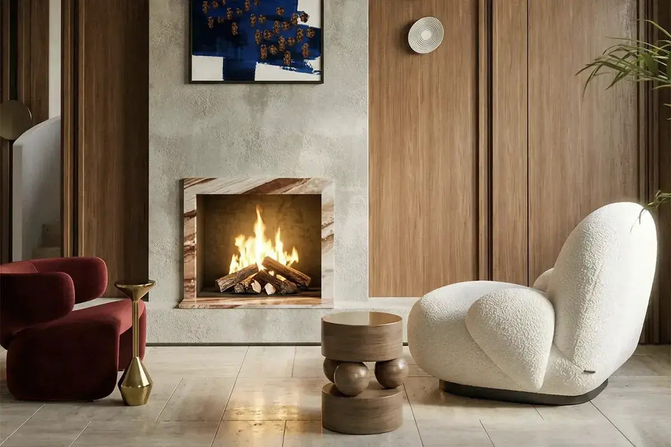
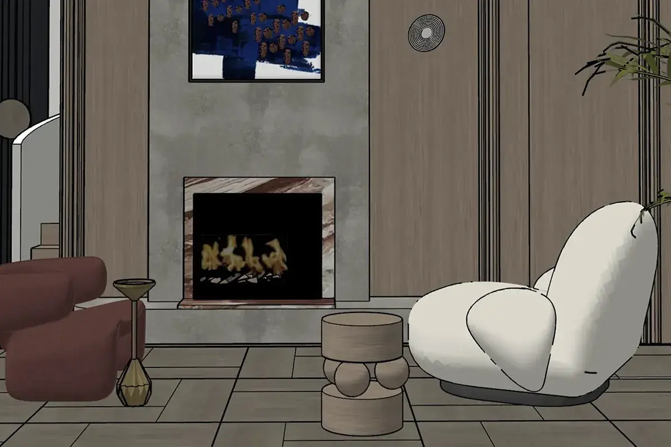
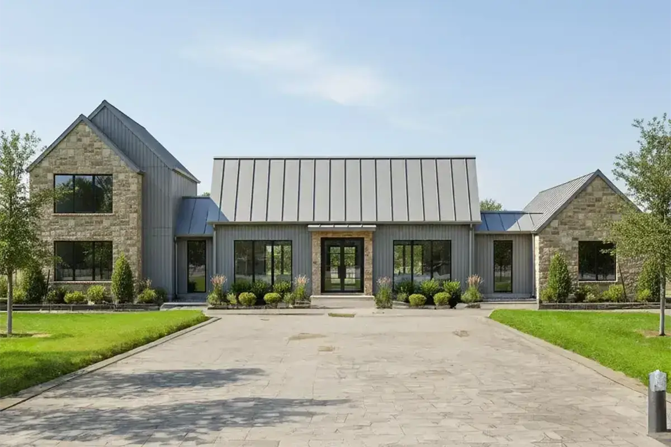
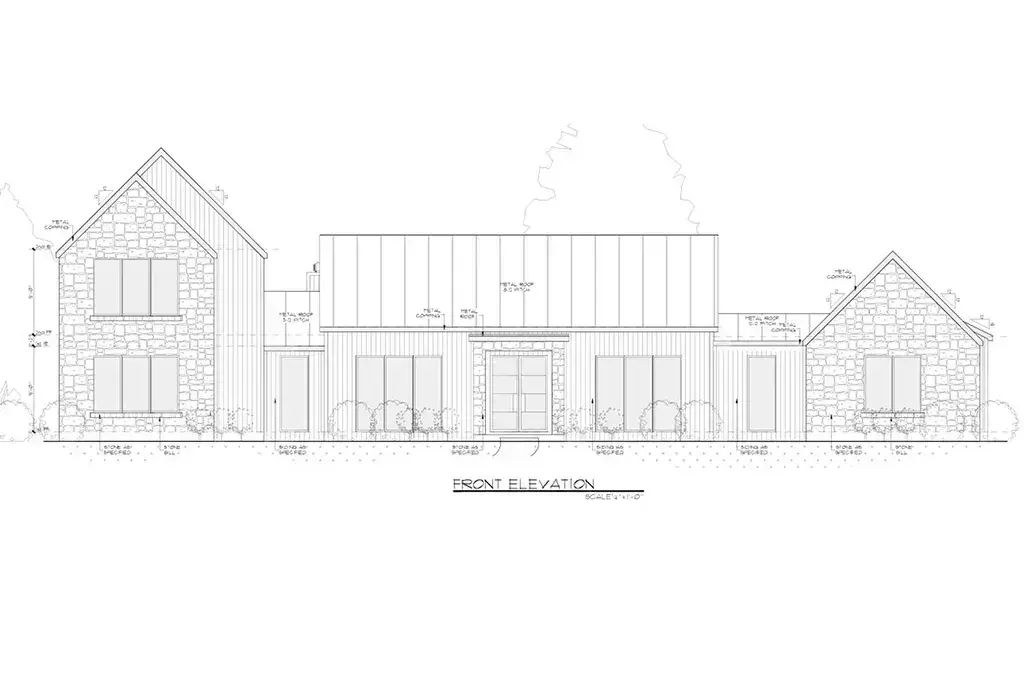
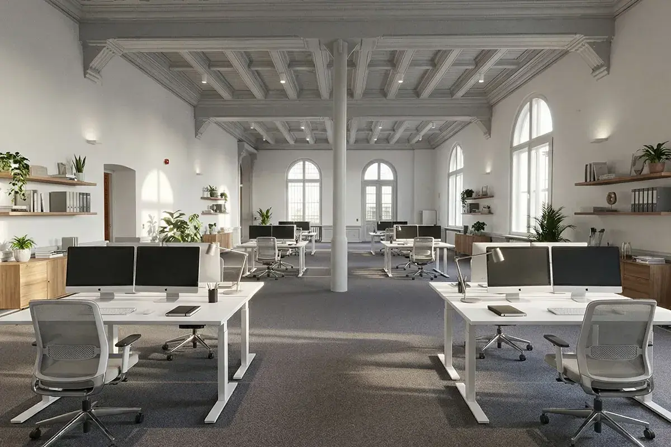
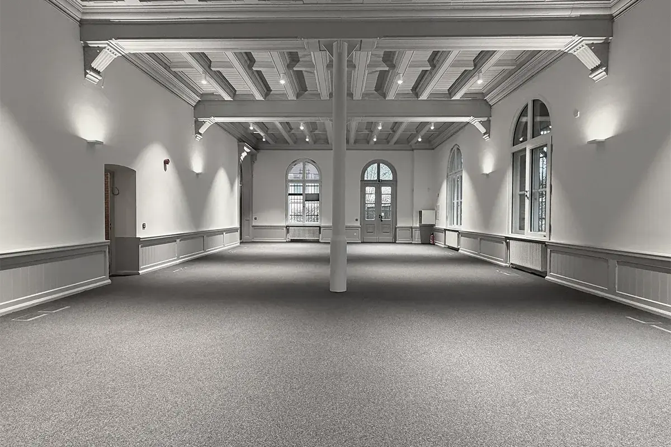
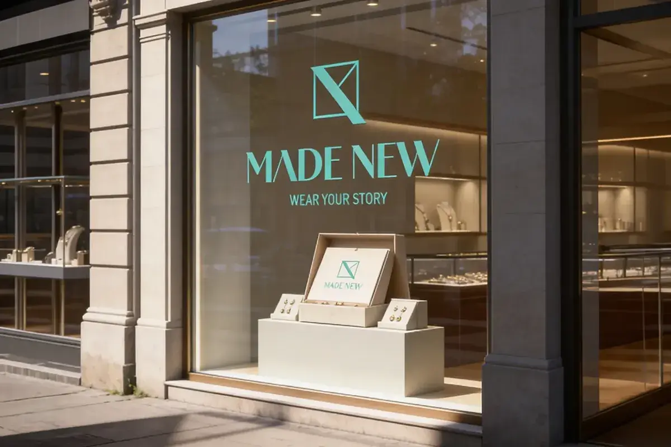

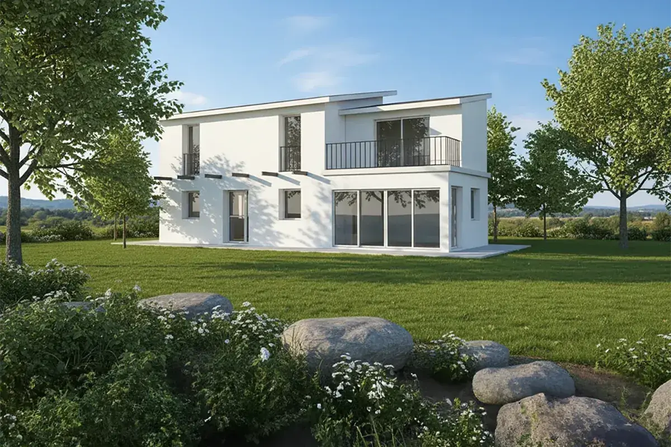
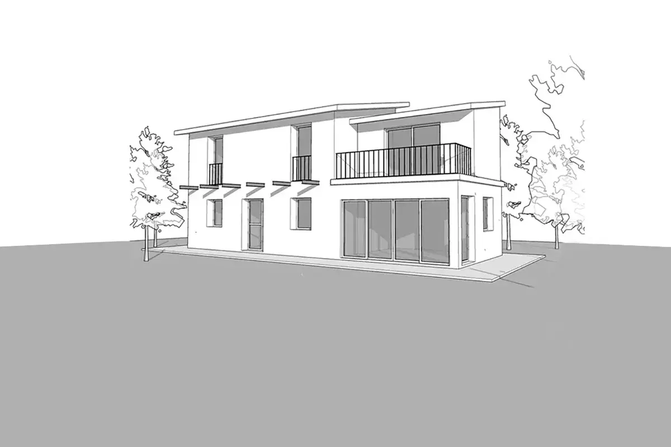
Your own render studio, inside your office.
Every image from a visualization studio, external or in-house, takes days and adds to the budget. With Render AI, you render your own ideas while you design.
Professionals in more than +60 countries already show their clients more options, earlier, in images that help close the deal.
See plans and pricing- Up to 15h
- less work every week Test materials and lighting while you design.
- Up to 100×
- lower cost per render Compared with outsourcing each image.
- Plus +6K
- client-ready resolution Sharp enough for presentations and print.
Trusted by professionals.
Used by professionals and students in more than +60 countries and +100 universities.


“App exceeded my expectations. The high resolution renderings were about 95% accurate in depicting hand sketch images with detailed text description. As an architect, I am researching AI technology at this time. However, RenderAI by far will suit my future needs for the price.”
“The support team at RenderAI exceeded expectations to make sure I was able to get what I needed from the app.”
“One of the best AI websites I've used so far. The customer service is outstanding.”
“Amazing app! Perfect for visualizing spaces. Incredibly intuitive and effortless to use.”
Tailored to the way you design.
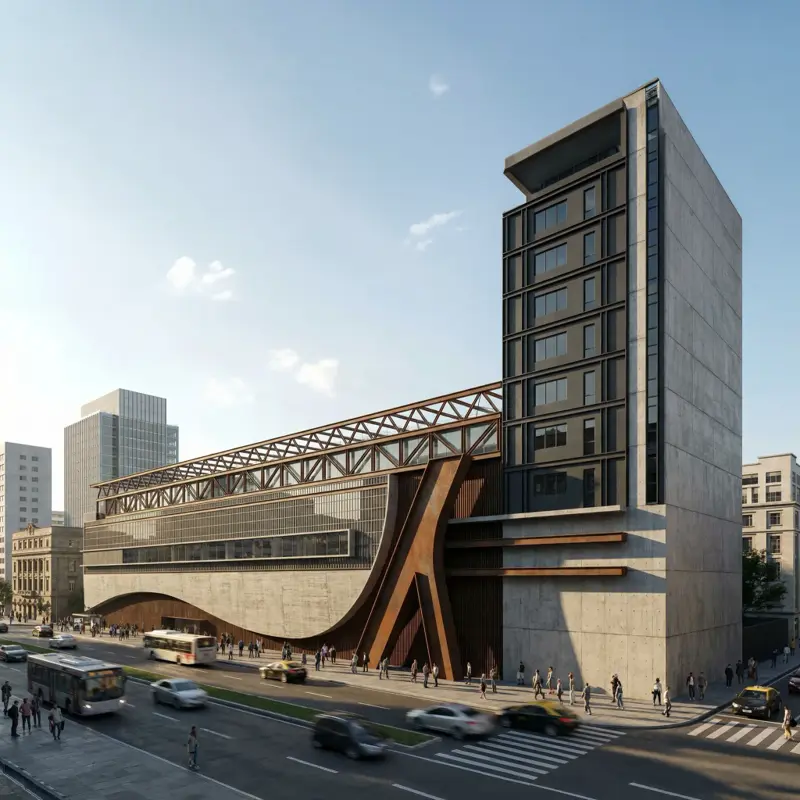
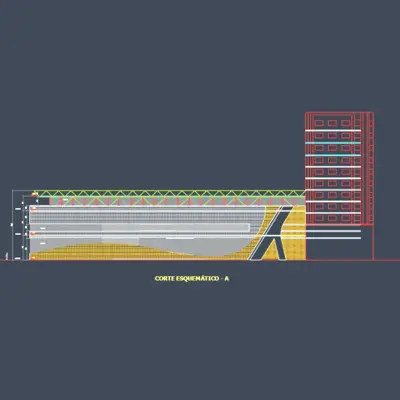
From a CAD screenshot to a populated final AI render
For Architects
From concept to client approval.
Turn sketches and massing models into photorealistic renders and videos for concept presentations, briefs and project documentation.
Explore all AI rendering solutions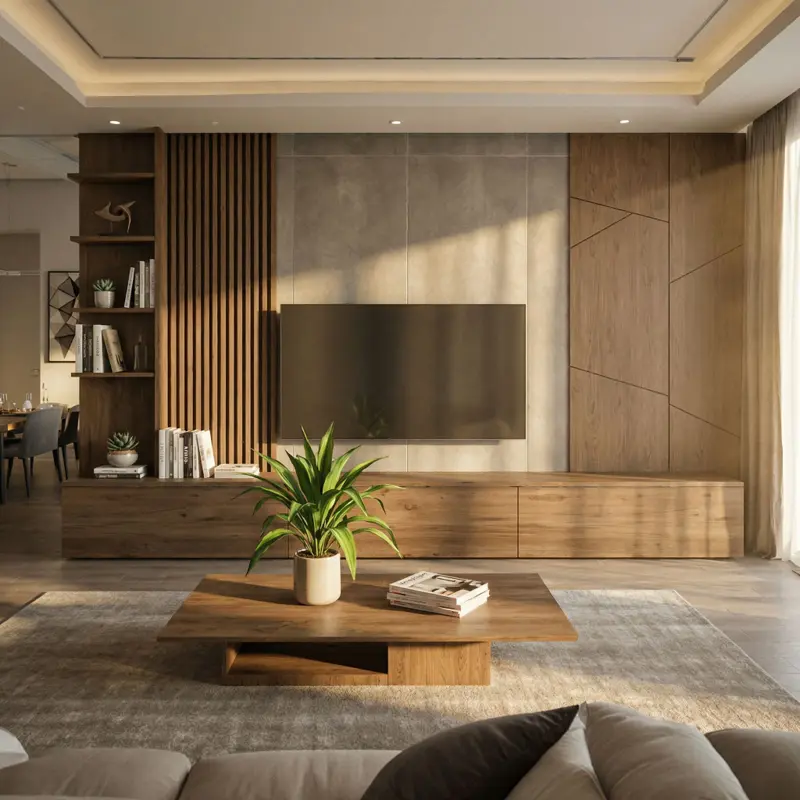
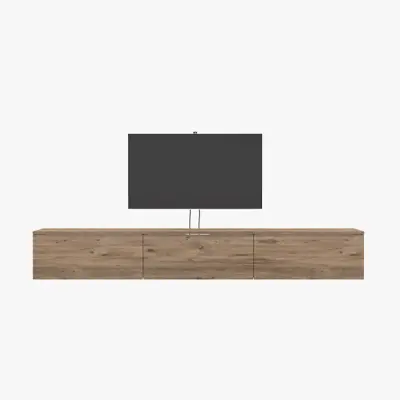
From a raw model to a high-definition AI render
For Interior Designers
Show clients the exact room you envision, before work starts.
Start from a sketch or a photo of the room and test materials, colors and furniture with your client in the same meeting.
Explore all AI rendering solutions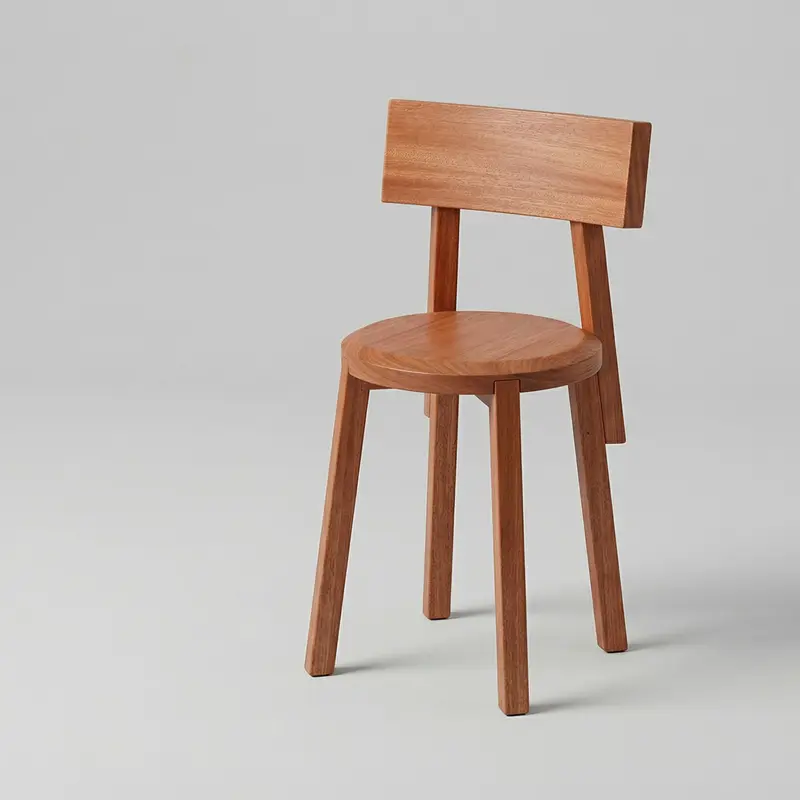
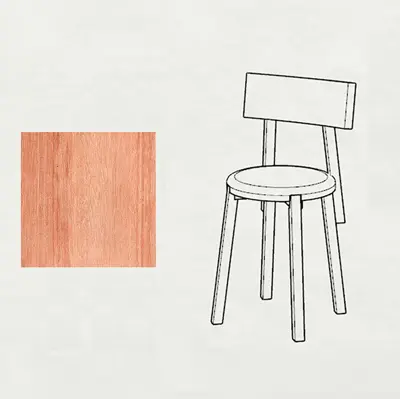
From a drawing and sample to a finished chair render
For Product Designers
Present every iteration like a studio product shot.
Render concepts and prototypes in studio light or in real settings, ready for team reviews and client presentations.
Explore all AI rendering solutions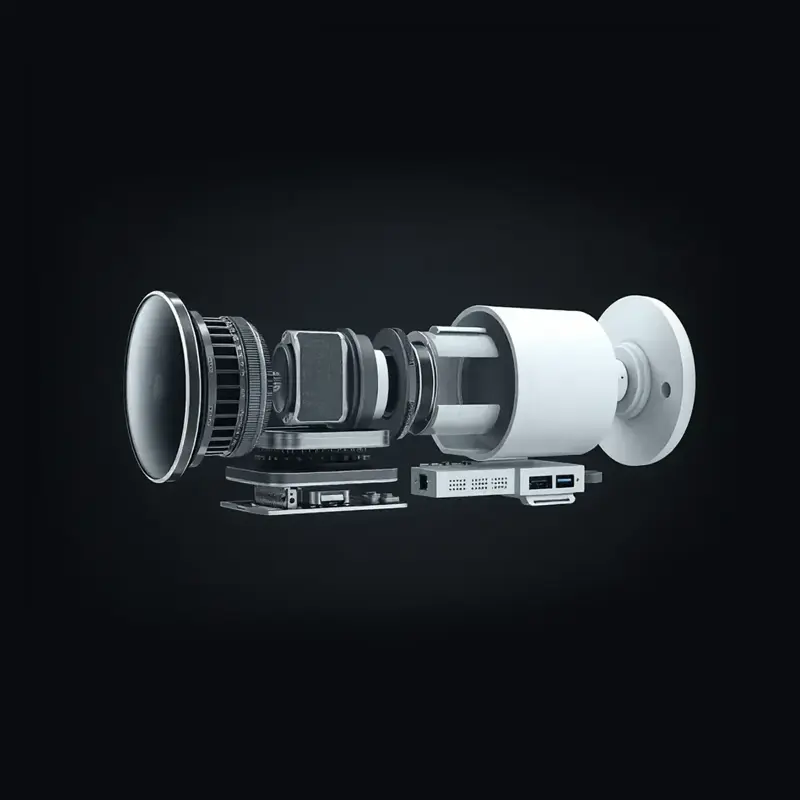
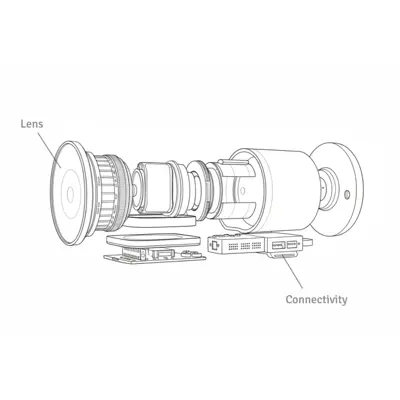
Industrial camera rendered from a technical sketch
For Engineers
Complex parts, clear at a glance.
Turn technical sketches and CAD views into clean renders for design reviews, proposals and project showcases.
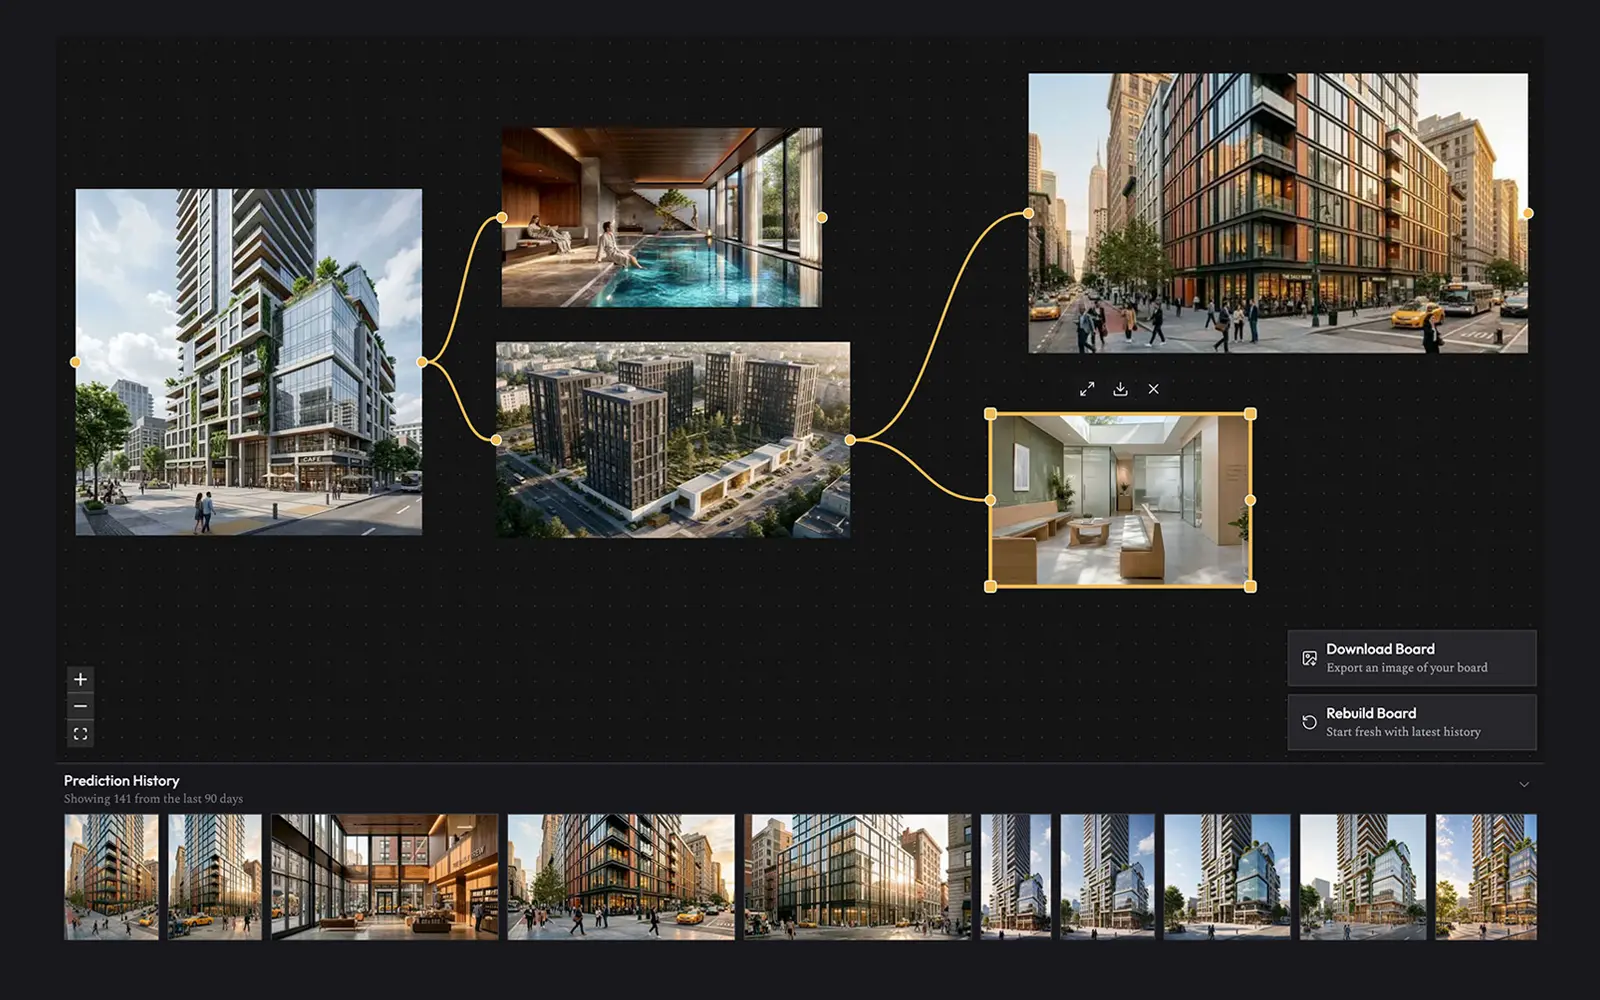
Explore all AI rendering solutionsPresent every option on one board.
Organize your renders on an infinite canvas and compare design options side by side. Create moodboards, ideas and compare, directly with your clients.
Make a board presentation Explore AI moodboards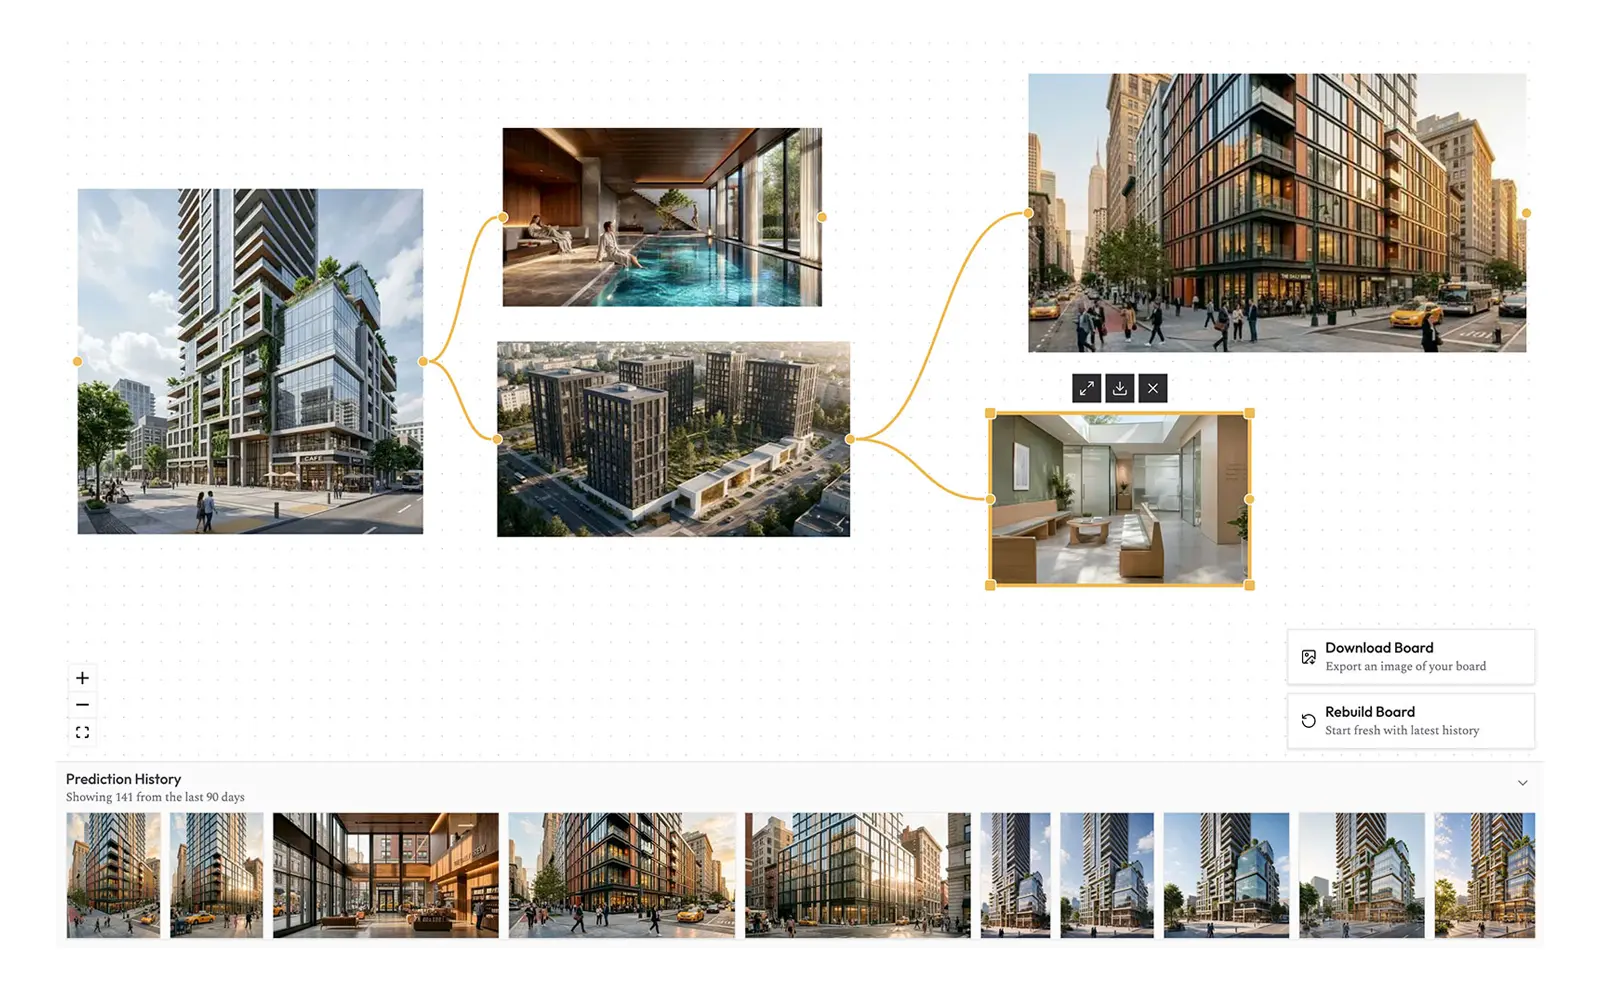
Take your renders further and animate them with AI.
Guides, workflows and project stories on the blog. Watch a short film made by RARQ entirely with Render AI.
Watch AI-made short film Explore the case studyFeatured on ArchDaily, 2026

AI Startup Finalist, 2024 🏅
Questions, answered by real people.
Our support team replies within 24 hours. Write to us about your needs, and we will get back to you asap.
- RenderAI is an online tool that transforms your sketches and text into high-quality renders and videos using the latest Generative AI models. It helps you generate new concepts, offering various styles and modes to achieve your desired outcomes. Designed for professionals, RenderAI streamlines the process, saving time and money by eliminating the need for lengthy manual rendering.
- RenderAI is designed and used by professionals such as architects, designers, marketers, engineers, and homeowners who want to transform their sketches into high-quality renderings and videos.
- Yes, our tool is designed to be user-friendly with all settings tailored to your needs and available options. We handle the complexity of the AI models and the settings for you so you can focus on creating AI renderings and videos fast.
- RenderAI is considered the best in the field for ease of use, speed, and accuracy. Since it's specifically designed for transforming sketches into professional renders, it's ideal and highly used by professional architects, designers, marketers, and homeowners who need results in seconds, not days.
- RenderAI offers specialized rendering capabilities with professional-grade results and dedicated support for creative professionals. While other free options are great for exploring specific features, they usually lack versatile annotation tools, presentation-ready high-quality outputs, and exclude commercial use, plus requiring long testing and trial periods before achieving best results.
- Yes, you can use images generated with Render AI for both personal and commercial projects without any limitations. Downloads have no imposed brand watermarks; you can add your own mark when a project needs it. When comparing services, make sure you can use what you purchase for your intended purpose. Some alternatives can become quite expensive when used for commercial projects.
- Yes, our friendly user interface allows you to sketch directly online with your computer or tablet and convert it to a high-quality image or video in seconds.
- No, there's no installation needed—RenderAI runs entirely in your browser. It is optimized to work on any device including tablets and mobile phones. We aim to help you create AI renders in seconds, hassle-free.
- Image generation typically completes in seconds, ranging from 1 to 30 seconds. Processing time vary depending on the settings and models used.
Show your clients the finished project today.
Start from any 3D model, sketch, or floor plan and get a render 4k+ you can print and share.
Create an AI rendering for free